DannetteStaples

BEDS4
BATHS2 full
SQUARE FEET2,048
MLS#1237844
STATUSActive
PROPERTY TYPEResidential - Single Family
SCHOOLMoore
Property Description
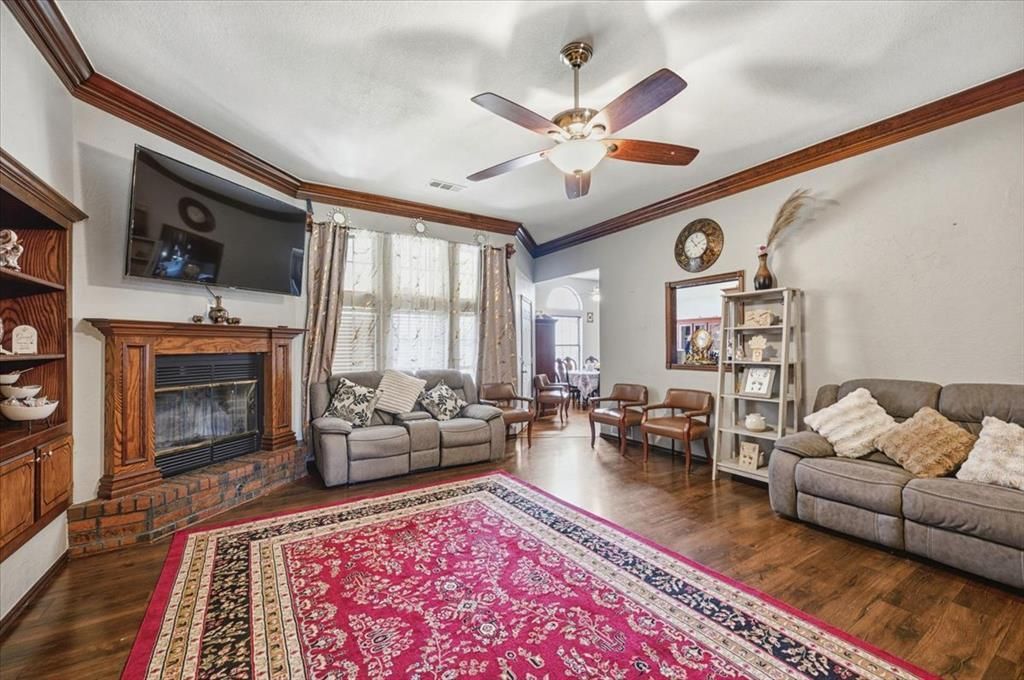
Imagine coming home to a beautifully maintained 4-bedroom home on a spacious corner lot in one of Southwest Oklahoma City's most desirable locations. Picture relaxing in your backyard, having plenty of space for family gatherings, and the convenience of backyard access to park your boat, trailer, or other toys securely behind the fence.Located in the highly rated Moore Public Schools district, this home is just minutes from I-44, making your daily commute a breeze. Spend weekends enjoying everything Earlywine Park has to offer, from walking trails and playgrounds to golf and sports fields, or stay active year-round at the nearby YMCA.With shopping, dining, and everyday conveniences just around the corner, this home offers the perfect blend of comfort, location, and lifestyle. Whether you're looking for room to grow, space for your hobbies, or a home close to parks and top-rated schools, this one has it all.Come see why this could be the place you've been waiting to call home.
Property Features
Property Type: Residential - Single Family
Fenced: Yes
Fireplaces: 1
Garage: 2
Heating: Gas
Home Style: Traditional
Lot Size: 0.20 Acres
Roof Type: Composition
Taxes: $4,237
Year Built: 1989
Amenities
Ceiling Fan(s)
Laundry Room
Covered Porch
Outbuildings
Feature Descriptions
Appliances: Dishwasher, Disposal, Microwave
Exterior: Brick & Frame
Fencing: Wood
Fireplace: Gas Log
Lot: Corner Lot
Parking: Additional Parking, Backyard, Concrete
Storm Shelter: Below Ground, Yes
Utilities: Cable Available, Electricity Available, Natural Gas Available, Public
Local Schools
High School: Southmoore HS
Middle School: Brink JHS
Elementary School: Earlywine ES
School District: Moore
Listed By / Shown By
Listed By
Agency Name: Legacy Real Estate Group
Agent Name: Salvador Trujillo
Agency Phone: (405) 759-2211

Shown By
Agent Name: Dannette Staples
Agent Phone: (615) 585-5988
Agency Title: Chinowth & Cohen

Estimate Your Payment
Estimated Payment
$ 1,108.25 per month $667.67 Principal & Interest $353.08 Property Tax $87.50 Homeowner's InsuranceChange Payment Information
Listing data compilation and photo(s) © 2026 MLSOK, Inc. We do not attempt to verify the currency, completeness, accuracy, or authenticity of the data contained herein. Information is subject to transcription and transmission errors and is provided “as is”. All information, including but not limited to property square footage and lot size, zoning, and fitness for a particular purpose is subject to inaccuracies and should be independently verified through personal inspection and/or consultation with appropriate professionals. The listing information provided is for consumers’ personal, non-commercial use and may not be used for any purpose other than to identify prospective purchasers. This data is copyrighted and may not be transmitted, retransmitted, copied, framed, repurposed, or altered in any way for any other site, individual and/or purpose without the express written permission of MLSOK, Inc.
Privacy Policy / DMCA Notice / ADA Accessibility


This site is hosted, designed and copyright
© 1994 - 2026 by
Delta Media Group, Inc. -- Patent Pending --
3128 SW 125th Street | MLS# 1237844
This single family home located at 3128 SW 125th Street, Oklahoma City, OK 73170 is currently listed for sale with an asking price of $300,000. This property was built in 1989 and has 4 bedrooms and 2 full baths with 2048 sq. ft. SW 125th Street is located within the Moore school district. Search Oklahoma City real estate on dstaples.ccoklahoma.com today.