DannetteStaples

BEDS3
BATHS3 full
SQUARE FEET2,700
MLS#2624587
STATUSPending
PROPERTY TYPEResidential - Single Family
SUBDIVISIONMorgan II
SCHOOLMiami - Sch Dist
Property Description
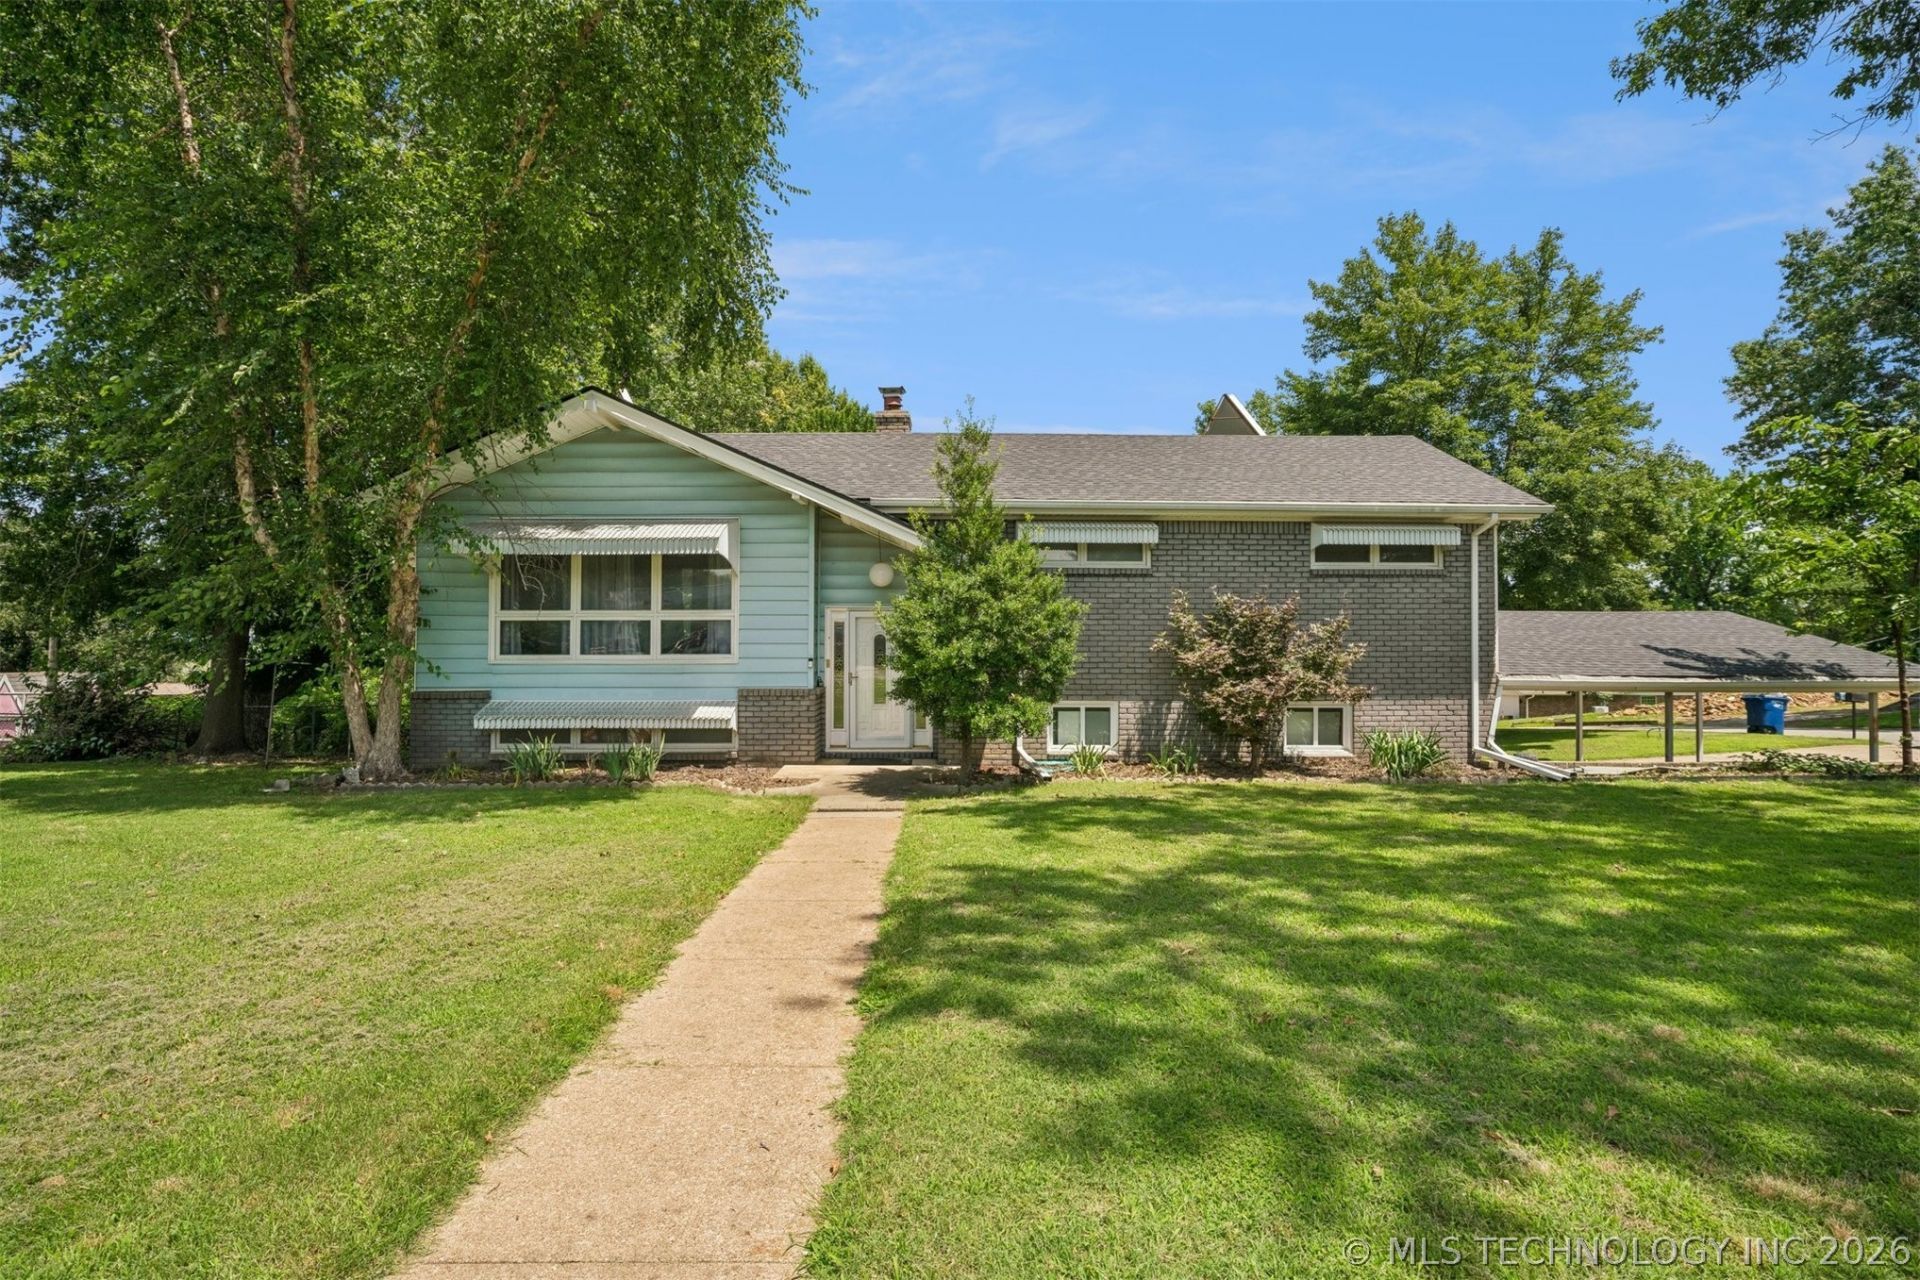
Set on a beautiful corner lot in an established, friendly Miami neighborhood, this large and lovely split-level home offers hard-to-beat space and a layout built for real living. Three bedrooms and three bathrooms give everyone room to spread out, plus three separate living areas, including an upstairs formal, a downstairs den with fireplace, and a huge converted garage - an incredible third living space perfect for an oversized family room, game room, or the ultimate man cave. Retreat to the primary suite with its own private en-suite bath. Enjoy a fully fenced backyard, 2-car carport, and an oversized corner lot. Homes of this size don't last long.
Property Features
Property Type: Residential - Single Family
Cooling: Central Air
Fireplaces: 1
Garage: 2
Heating: Central, Gas
Home Style: Split Level
Lot Size: 0.38 Acres
Roof Type: Asphalt, Fiberglass
Stories: 2.0
Taxes: $1,301
Year Built: 1972
Amenities
Laminate Counters
Other
Electric Oven Connection
Electric Range Connection
Programmable Thermostat
Other
Rain Gutters
Feature Descriptions
Appliances: Gas Water Heater, Microwave, Oven, Range, Stove
Community Features: Gutter(s), Sidewalks
Days on Site: 61
Exterior: Brick, Wood Frame
Fencing: Chain Link
Fireplace: Wood Burning
Flooring: Carpet, Laminate, Tile, Vinyl
HOA Y/N: No
Laundry: Washer Hookup, Electric Dryer Hookup
Lot: Corner Lot, Mature Trees
Parcel#: 4580-00-000-031-0-000-00
Parking: Carport
Parking Notes: Carport
Patio/Porch: Patio
Security: No Safety Shelter
Sewer: Public Sewer
Utilities: Electricity Available, Natural Gas Available, Other, Water Available
Water: Public
Window: Vinyl, Wood Frames
Local Schools
High School: Miami
Elementary School: Roosevelt
School District: Miami - Sch Dist
Listed By / Shown By
Listed By
Agency Name: Keller Williams Premier
Shown By
Agent Name: Dannette Staples
Agent Phone: (615) 585-5988
Agency Title: Chinowth & Cohen

Estimate Your Payment
Estimated Payment
$ 611.61 per month $444.89 Principal & Interest $108.42 Property Tax $58.30 Homeowner's InsuranceChange Payment Information
Privacy Policy / DMCA Notice / ADA Accessibility


This site is hosted, designed and copyright
© 1994 - 2026 by
Delta Media Group, Inc. -- Patent Pending --
2325 J Street Sw | MLS# 2624587
This single family home located at 2325 J Street Sw, Miami, OK 74354 is currently listed for sale with an asking price of $199,900. This property was built in 1972 and has 3 bedrooms and 3 full baths with 2700 sq. ft. J Street Sw is located in the Morgan II subdivision within the Miami - Sch Dist school district. Search Morgan II real estate on dstaples.ccoklahoma.com today.