DannetteStaples

BEDS3
BATHS2 full
SQUARE FEET1,759
MLS#1237717
STATUSActive
PROPERTY TYPEResidential - Single Family
SCHOOLGuthrie
Property Description
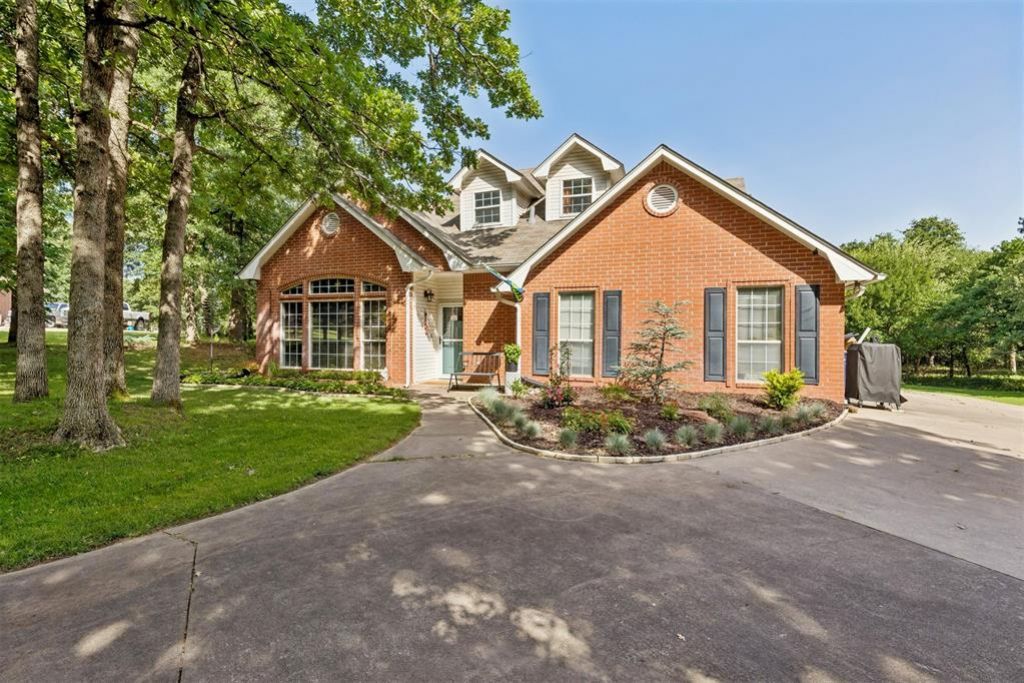
Secluded Acreage Oasis with Ultimate Versatility! Tucked away in a quiet cul-de-sac neighborhood, this beautifully remodeled 1993-built home perfectly balances peaceful country living with modern convenience. The thoughtfully updated interior is flooded with lots of natural light, creating a bright and welcoming atmosphere throughout. Situated on a stunning 1-acre lot enveloped by mature trees, the exterior features an incredible setup for hobbyists or storage: a large main barn and an additional smaller shed, both FULLY CLIMATE CONTROLLED.The outdoor living spaces are designed for relaxation and entertainment, featuring a private back porch area complete with a hot tub. Just beyond the patio, a large fenced area provides the perfect secure space for kids to play or serves as an excellent dog run. Offering a rare blend of privacy, modern upgrades, and unmatched outbuildings in the Edmond/Guthrie area, this home is a must-see-schedule your private tour today!
Property Features
Property Type: Residential - Single Family
Fenced: Yes
Fireplaces: 1
Garage: 2
Heating: Electric
Home Style: Traditional
Lot Size: 1.00 Acres
Roof Type: Composition
Taxes: $3,643
Year Built: 1993
Amenities
Ceiling Fan(s)
Laundry Room
Patio-Covered
Fire Pit
Spa/Hot Tub
Outbuildings
Workshop
Feature Descriptions
Exterior: Brick
Fencing: Wood
Fireplace: Wood Burning
Hot Tub: Yes
Lot: Cul-De-Sac
Storm Shelter: No
Local Schools
High School: Guthrie HS
Middle School: Guthrie JHS
Elementary School: Charter Oak ES
School District: Guthrie
Listed By / Shown By
Listed By
Agency Name: JWC Investments
Agent Name: Kim Priddy
Agency Phone: (405) 444-8844

Shown By
Agent Name: Dannette Staples
Agent Phone: (615) 585-5988
Agency Title: Chinowth & Cohen

Estimate Your Payment
Estimated Payment
$ 1,310.22 per month $890.00 Principal & Interest $303.58 Property Tax $116.64 Homeowner's InsuranceChange Payment Information
Listing data compilation and photo(s) © 2026 MLSOK, Inc. We do not attempt to verify the currency, completeness, accuracy, or authenticity of the data contained herein. Information is subject to transcription and transmission errors and is provided “as is”. All information, including but not limited to property square footage and lot size, zoning, and fitness for a particular purpose is subject to inaccuracies and should be independently verified through personal inspection and/or consultation with appropriate professionals. The listing information provided is for consumers’ personal, non-commercial use and may not be used for any purpose other than to identify prospective purchasers. This data is copyrighted and may not be transmitted, retransmitted, copied, framed, repurposed, or altered in any way for any other site, individual and/or purpose without the express written permission of MLSOK, Inc.
Privacy Policy / DMCA Notice / ADA Accessibility


This site is hosted, designed and copyright
© 1994 - 2026 by
Delta Media Group, Inc. -- Patent Pending --
13849 Twin Ridge Road | MLS# 1237717
This single family home located at 13849 Twin Ridge Road, Edmond, OK 73034 is currently listed for sale with an asking price of $399,900. This property was built in 1993 and has 3 bedrooms and 2 full baths with 1759 sq. ft. Twin Ridge Road is located within the Guthrie school district. Search Edmond real estate on dstaples.ccoklahoma.com today.